 English
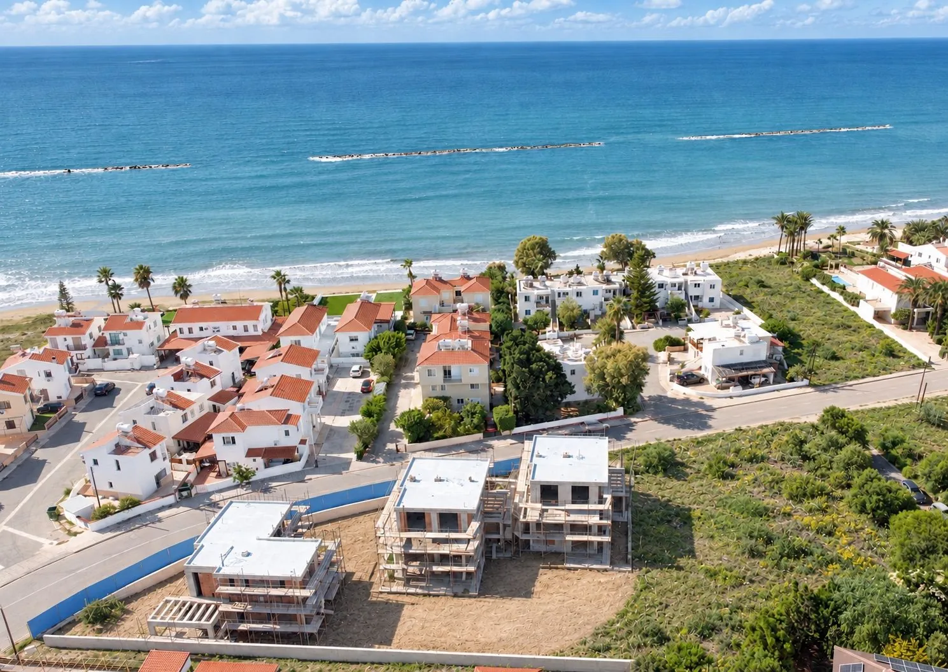
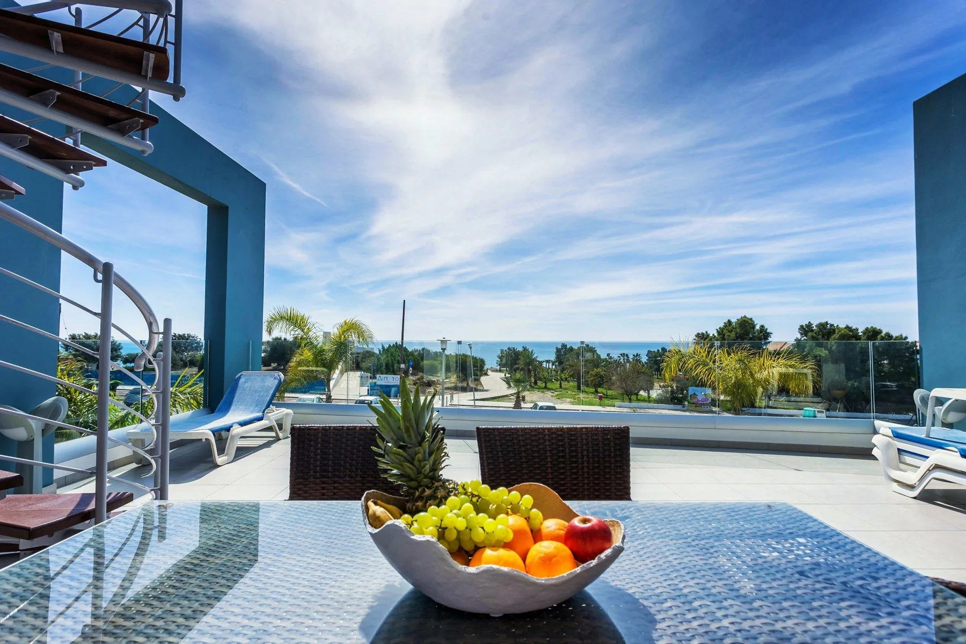
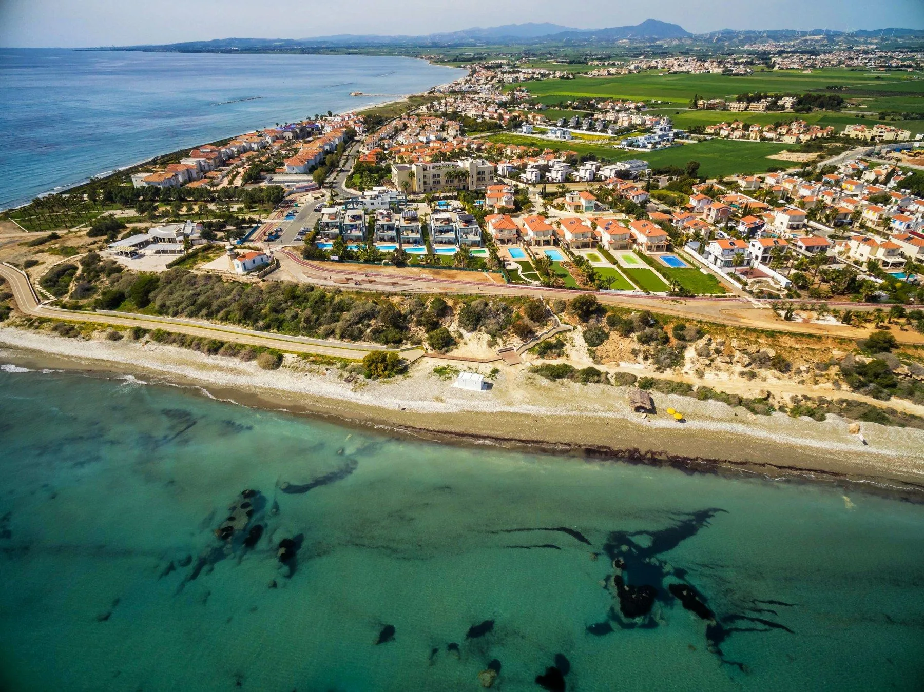
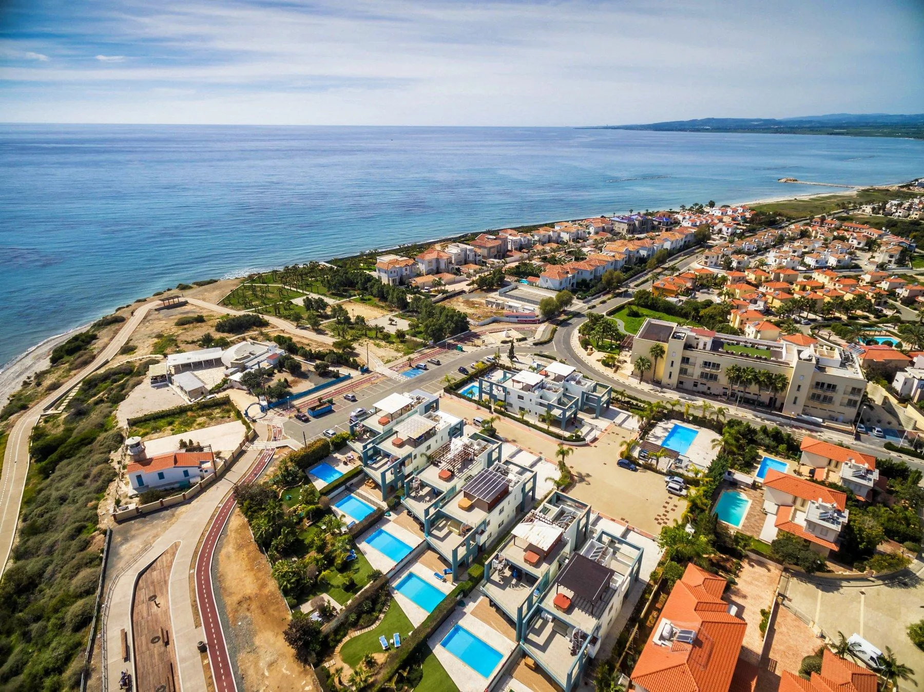
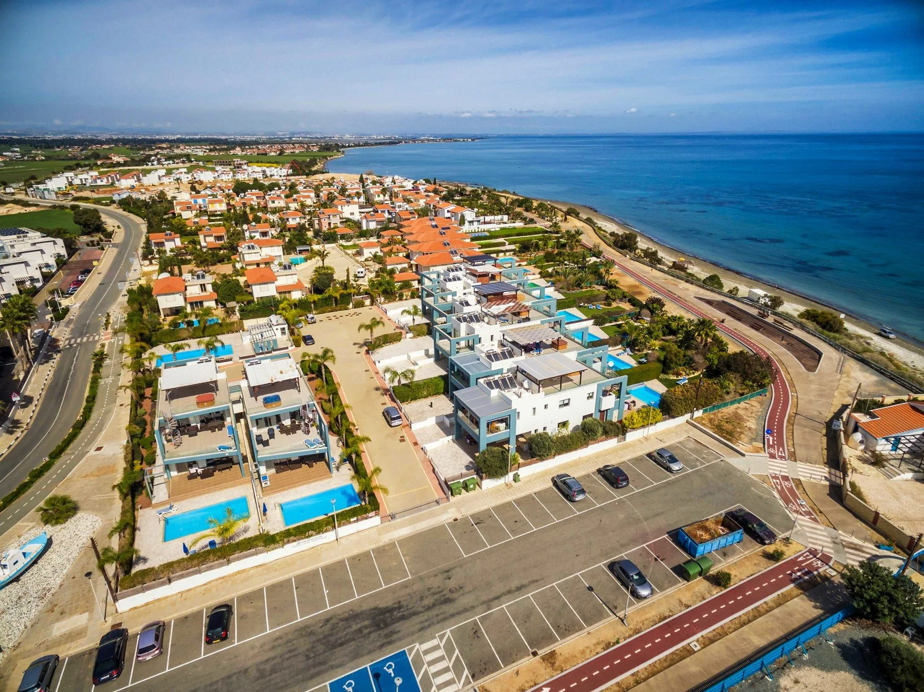
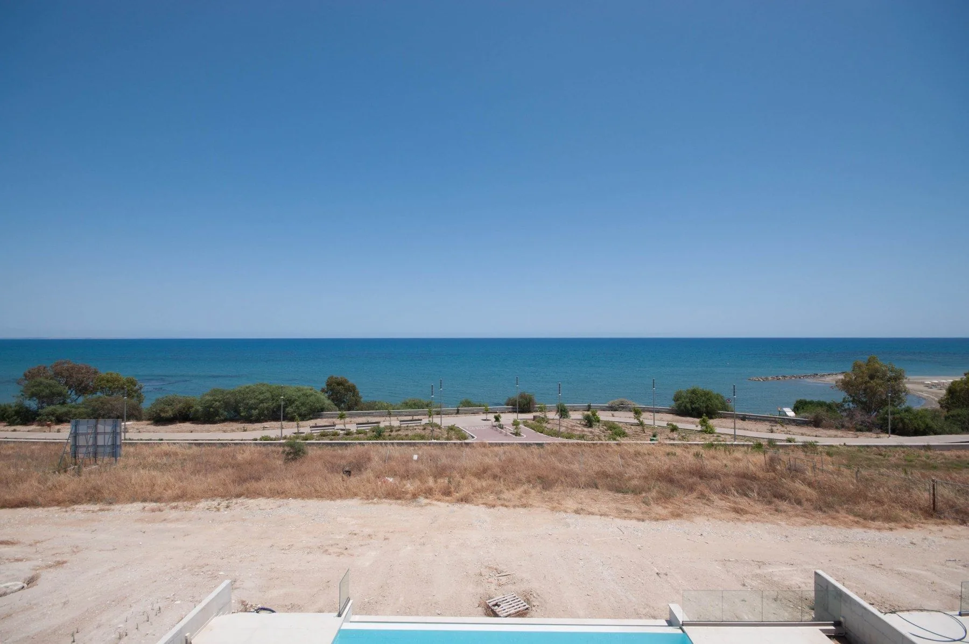
Pervolia, Larnaca · 100 m from the beach
individual villas
bedrooms per villa
swimming pools
to the beach
to Larnaca International Airport
to Larnaca city centre
Approximate distances from the project brochure.
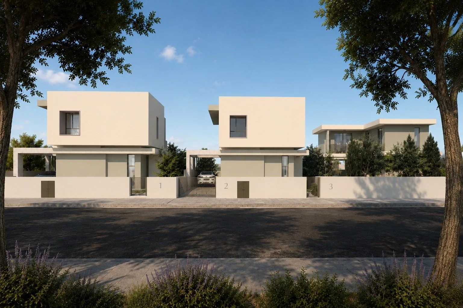
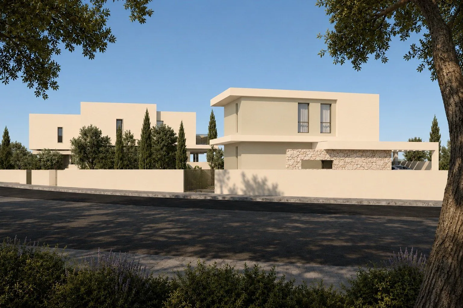
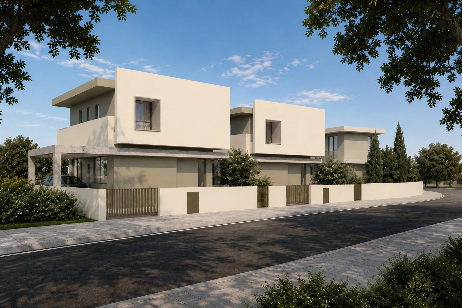
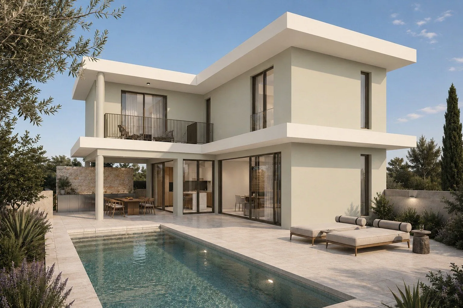
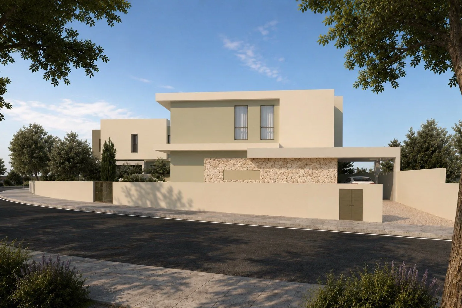
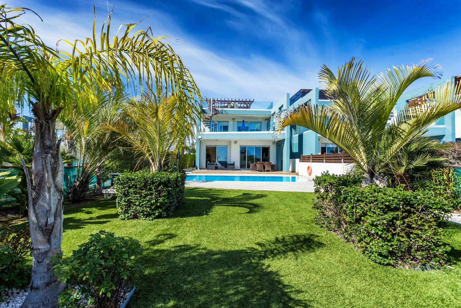
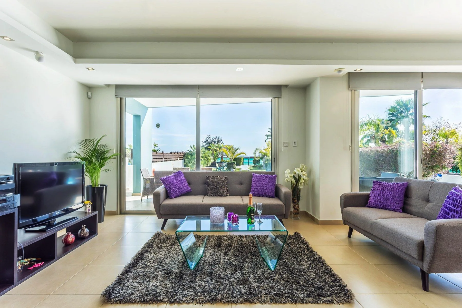
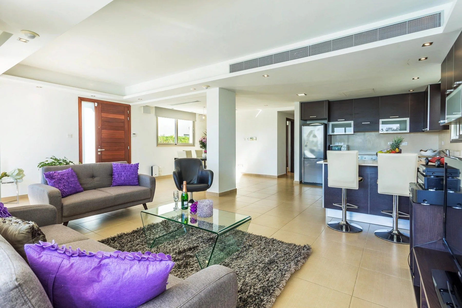
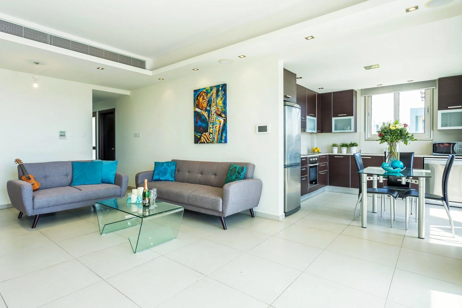
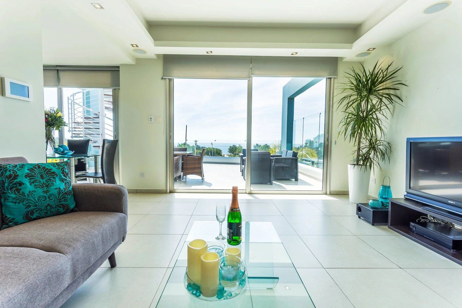
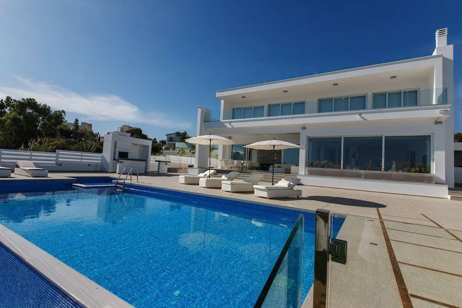
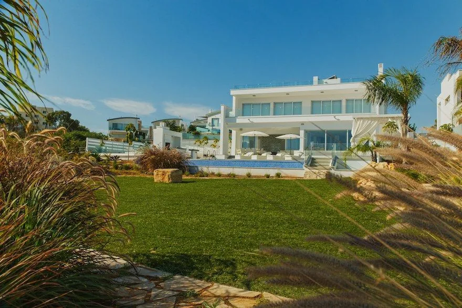
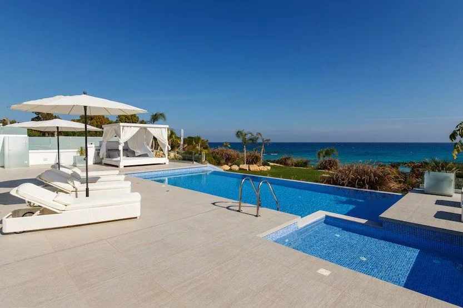
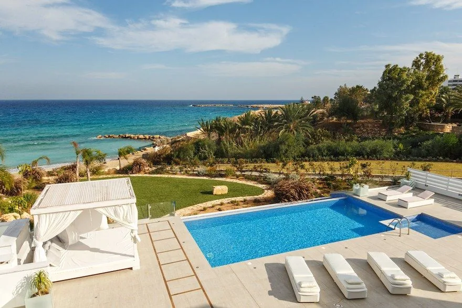
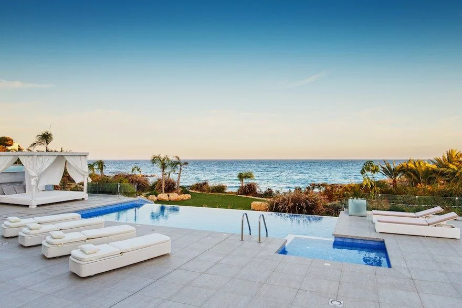
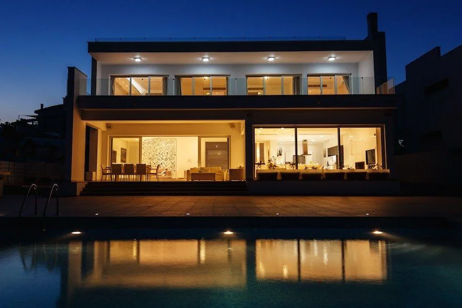
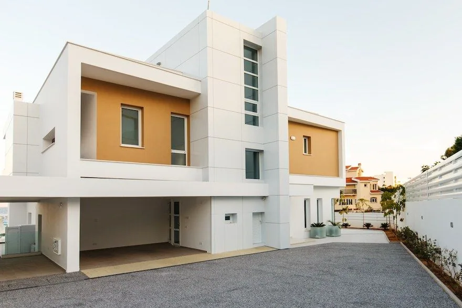
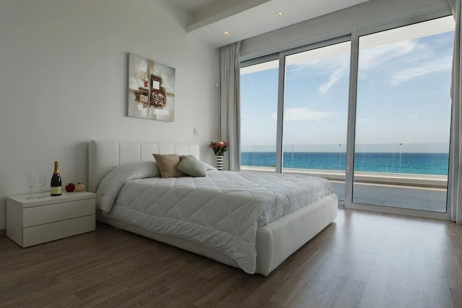
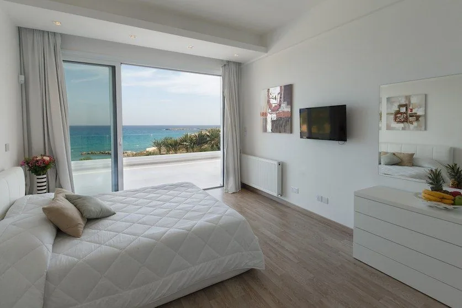
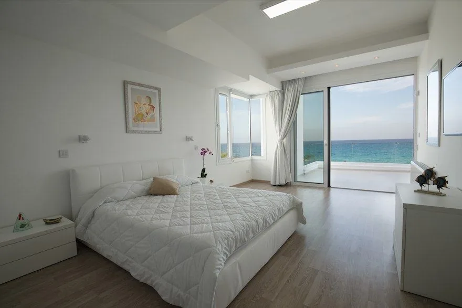
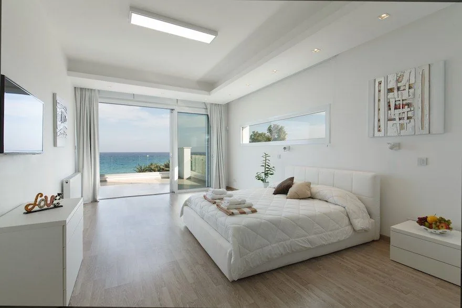
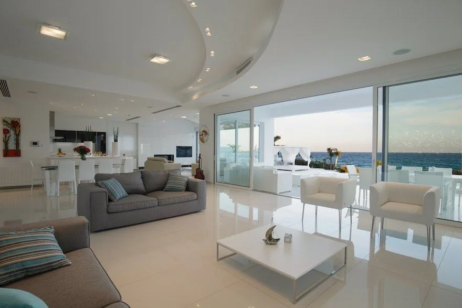
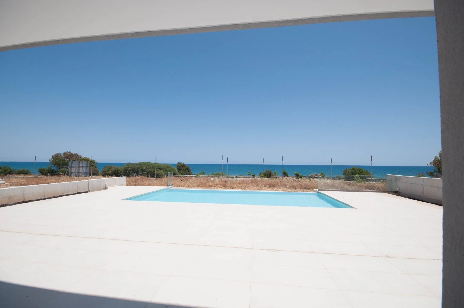
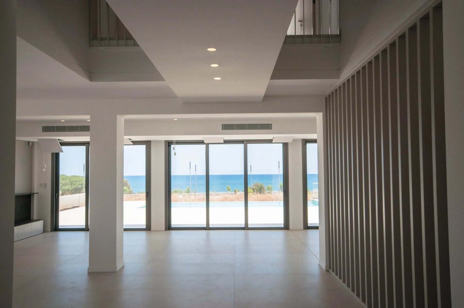
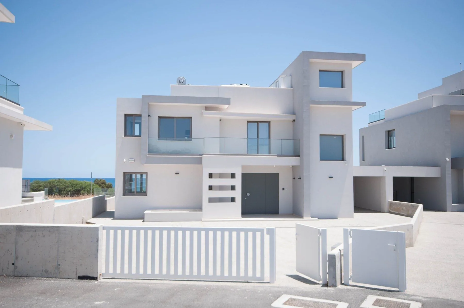
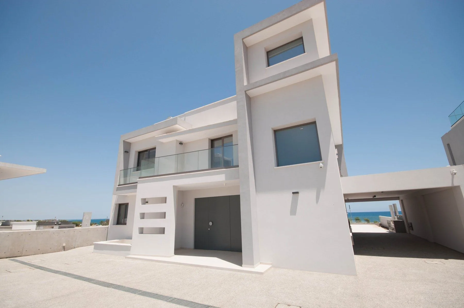
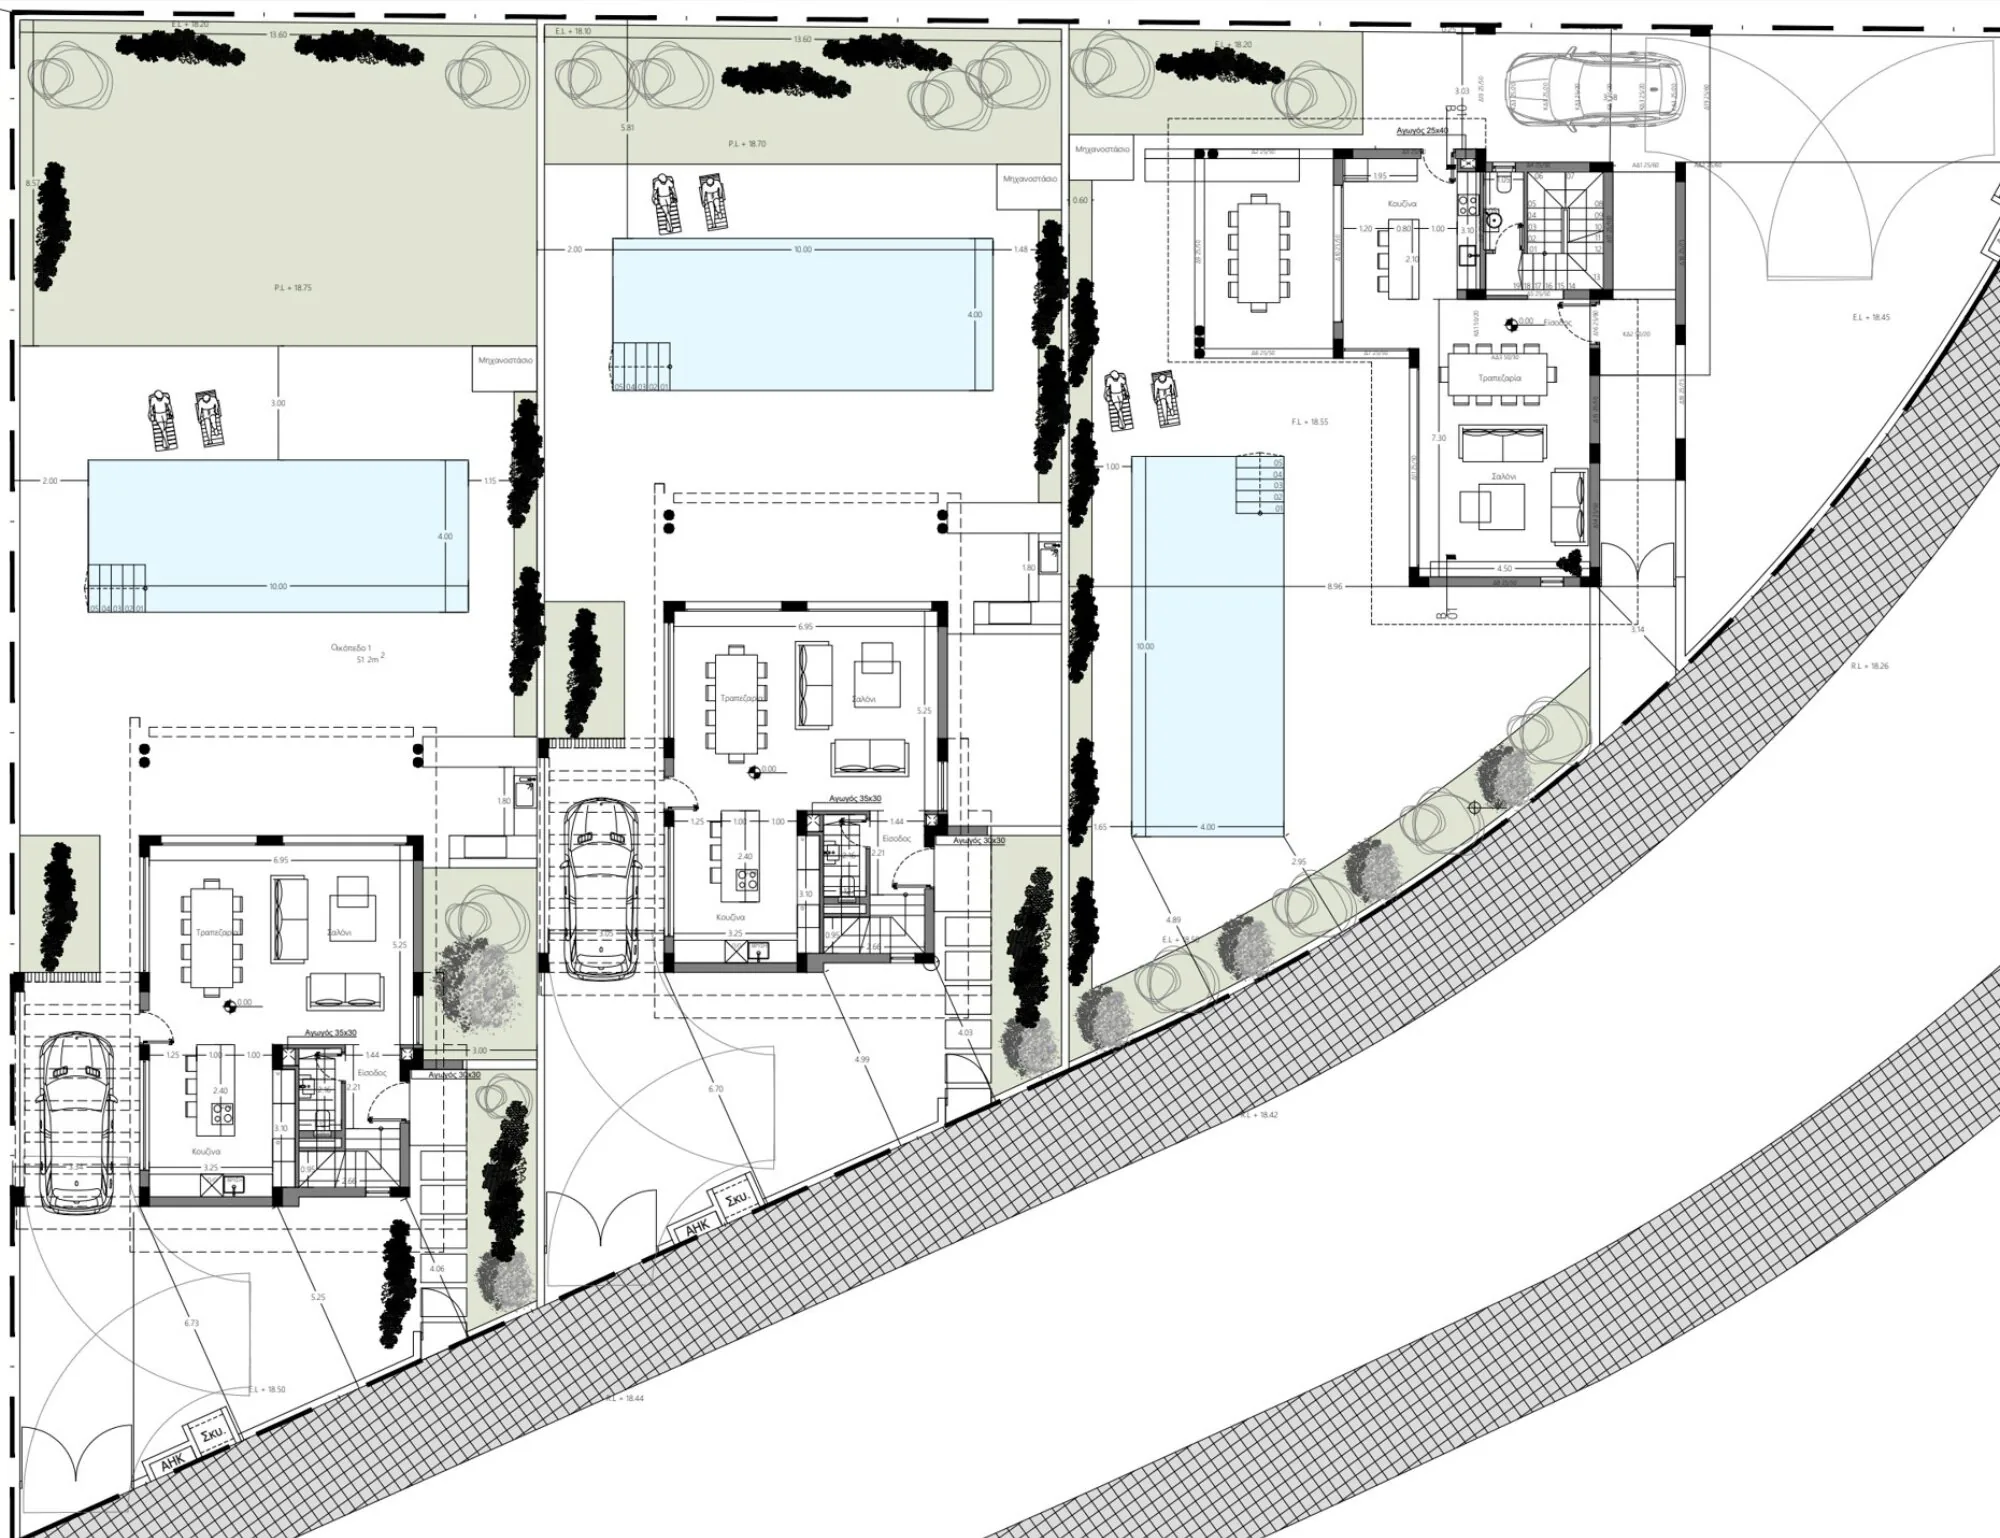
Naïa Villas brings together three contemporary residences in Pervolia, Larnaca, approximately 100 metres from the beach. Light-filled living spaces open towards private terraces and swimming pools, making outdoor living part of the everyday.
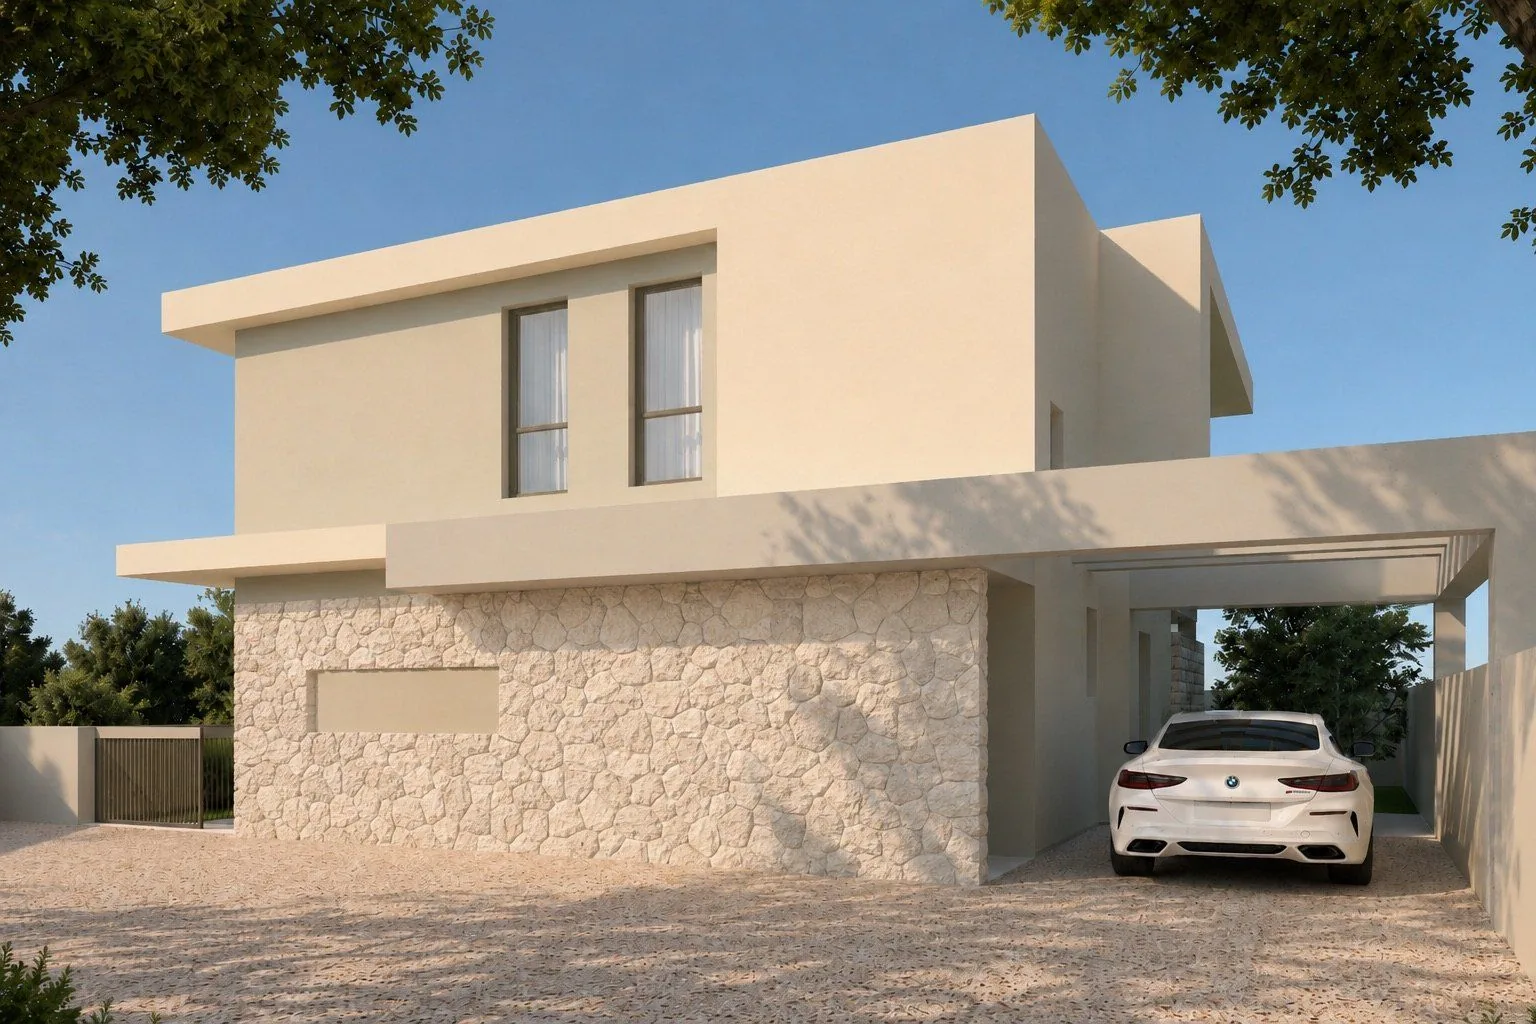
Two villa types offer three bedrooms each, with private gardens, dedicated parking and spaces for long days and evenings outdoors.
For sale · Under construction
Villa
Availability
Plot m²
Bedrooms
Covered area m²
Covered verandas m²
Enquiry
Availability updated 29 October 2026. Contact us for current pricing and project details.
Covered area and covered verandas are reported separately in the supplied project schedule. All measurements are indicative.


Type A
Plot
Covered area
Covered verandas
Bedrooms
Type A
Plot
Covered area
Covered verandas
Bedrooms
Type B
Plot
Covered area
Covered verandas
Bedrooms
Approximately 10 × 3.5 m
Bedrooms and ground-floor living area
Roof-mounted system included
Energy-efficient windows
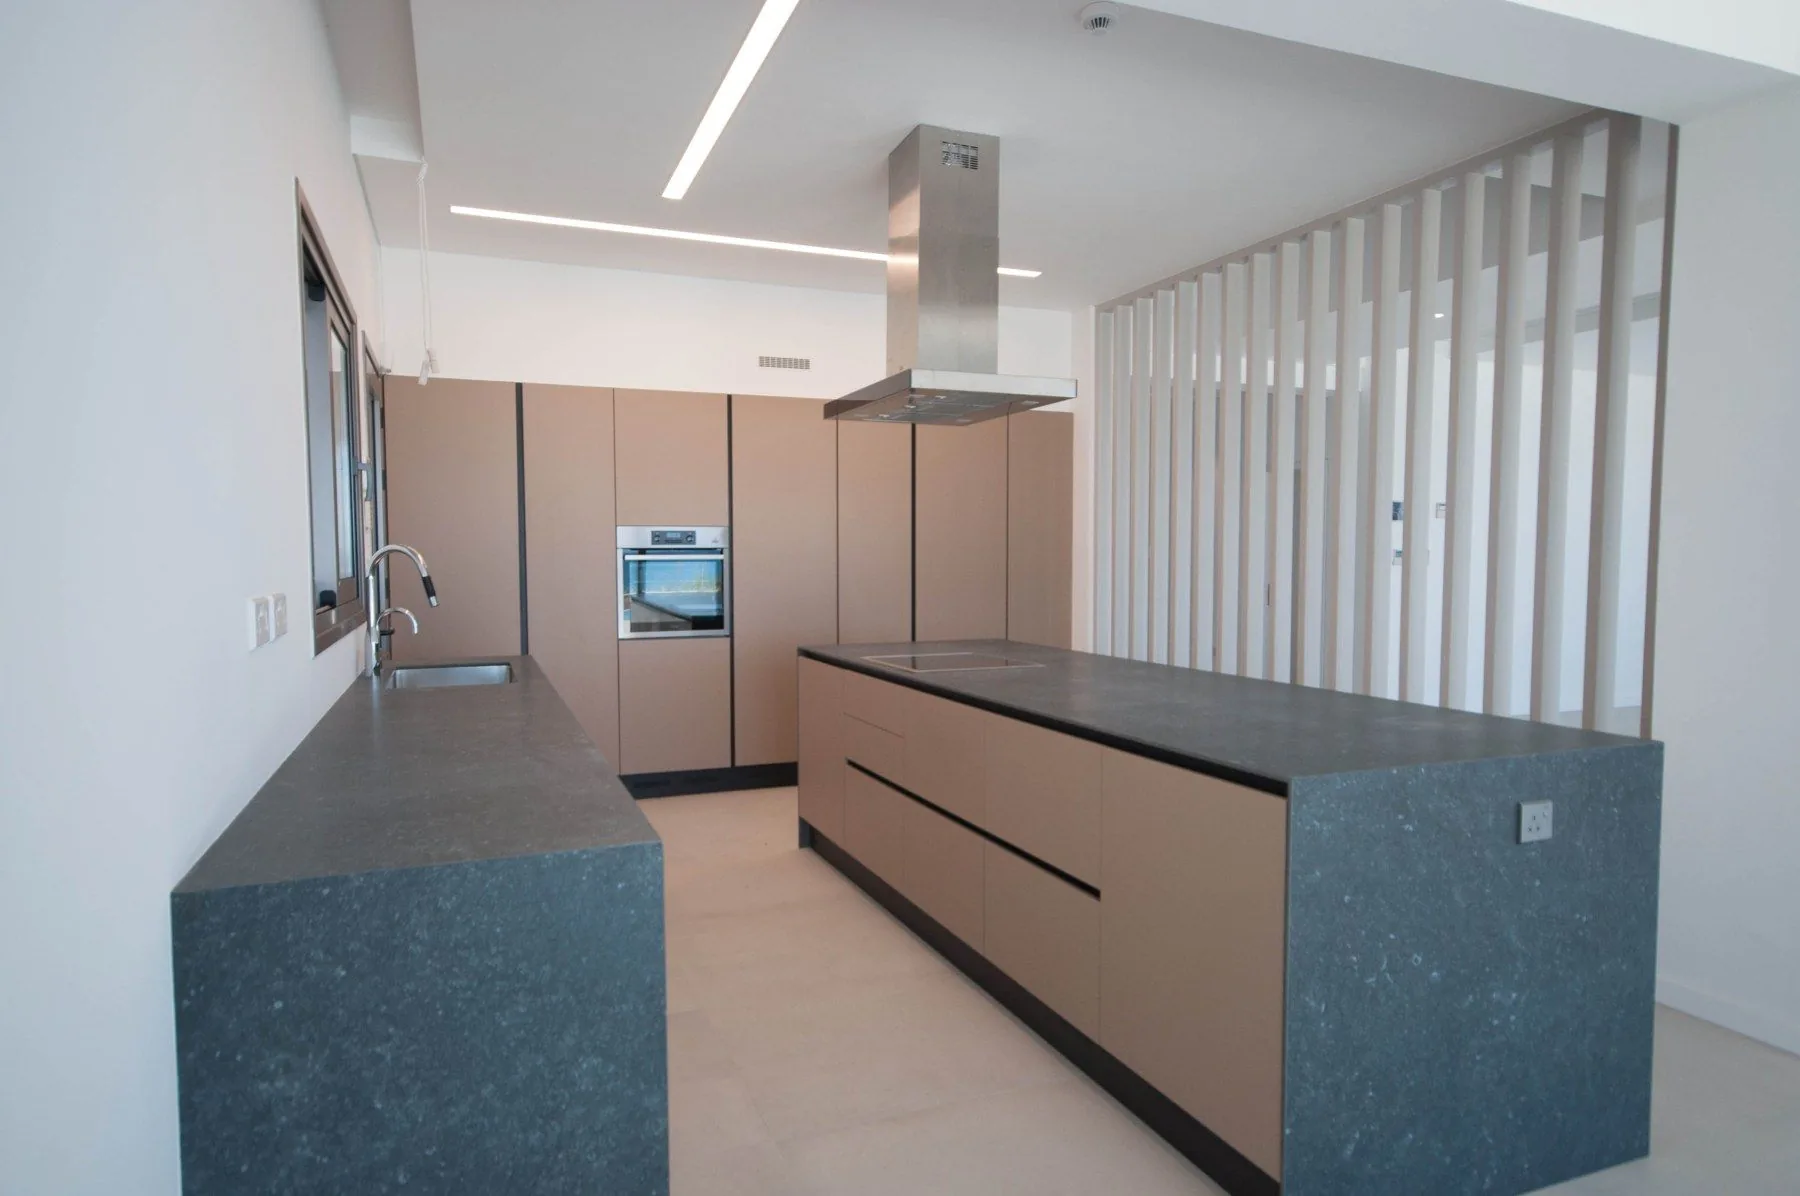
Kitchen and bedroom wardrobes
Charging provision in covered parking
Indicative specifications, subject to change. Final inclusions are defined in the signed sale agreement.
Reinforced concrete construction in accordance with the structural drawings and engineering calculations.
Energy Efficiency Class A, based on the preconstruction energy certificates dated 25 July 2022, subject to confirmation for the current design and installed equipment.
Thermally insulated external walls.
Thermal insulation and waterproofing to the roof.
Energy-efficient double-glazed windows.
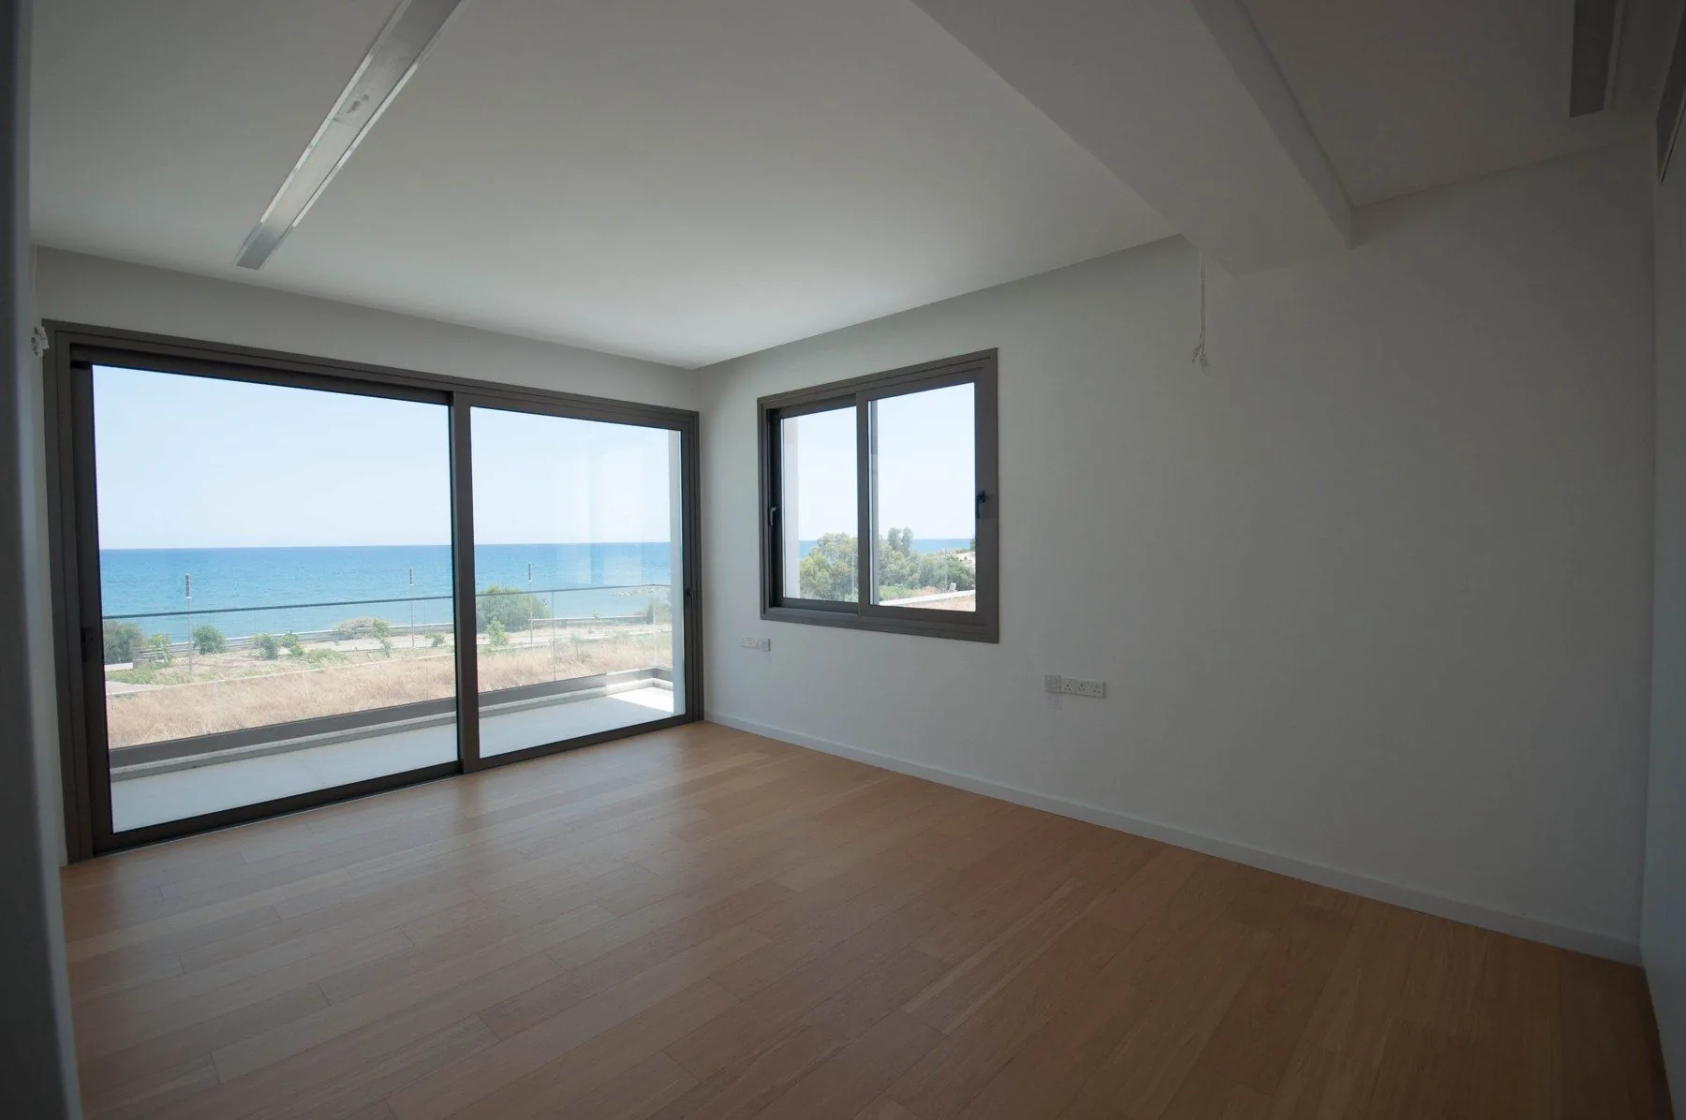
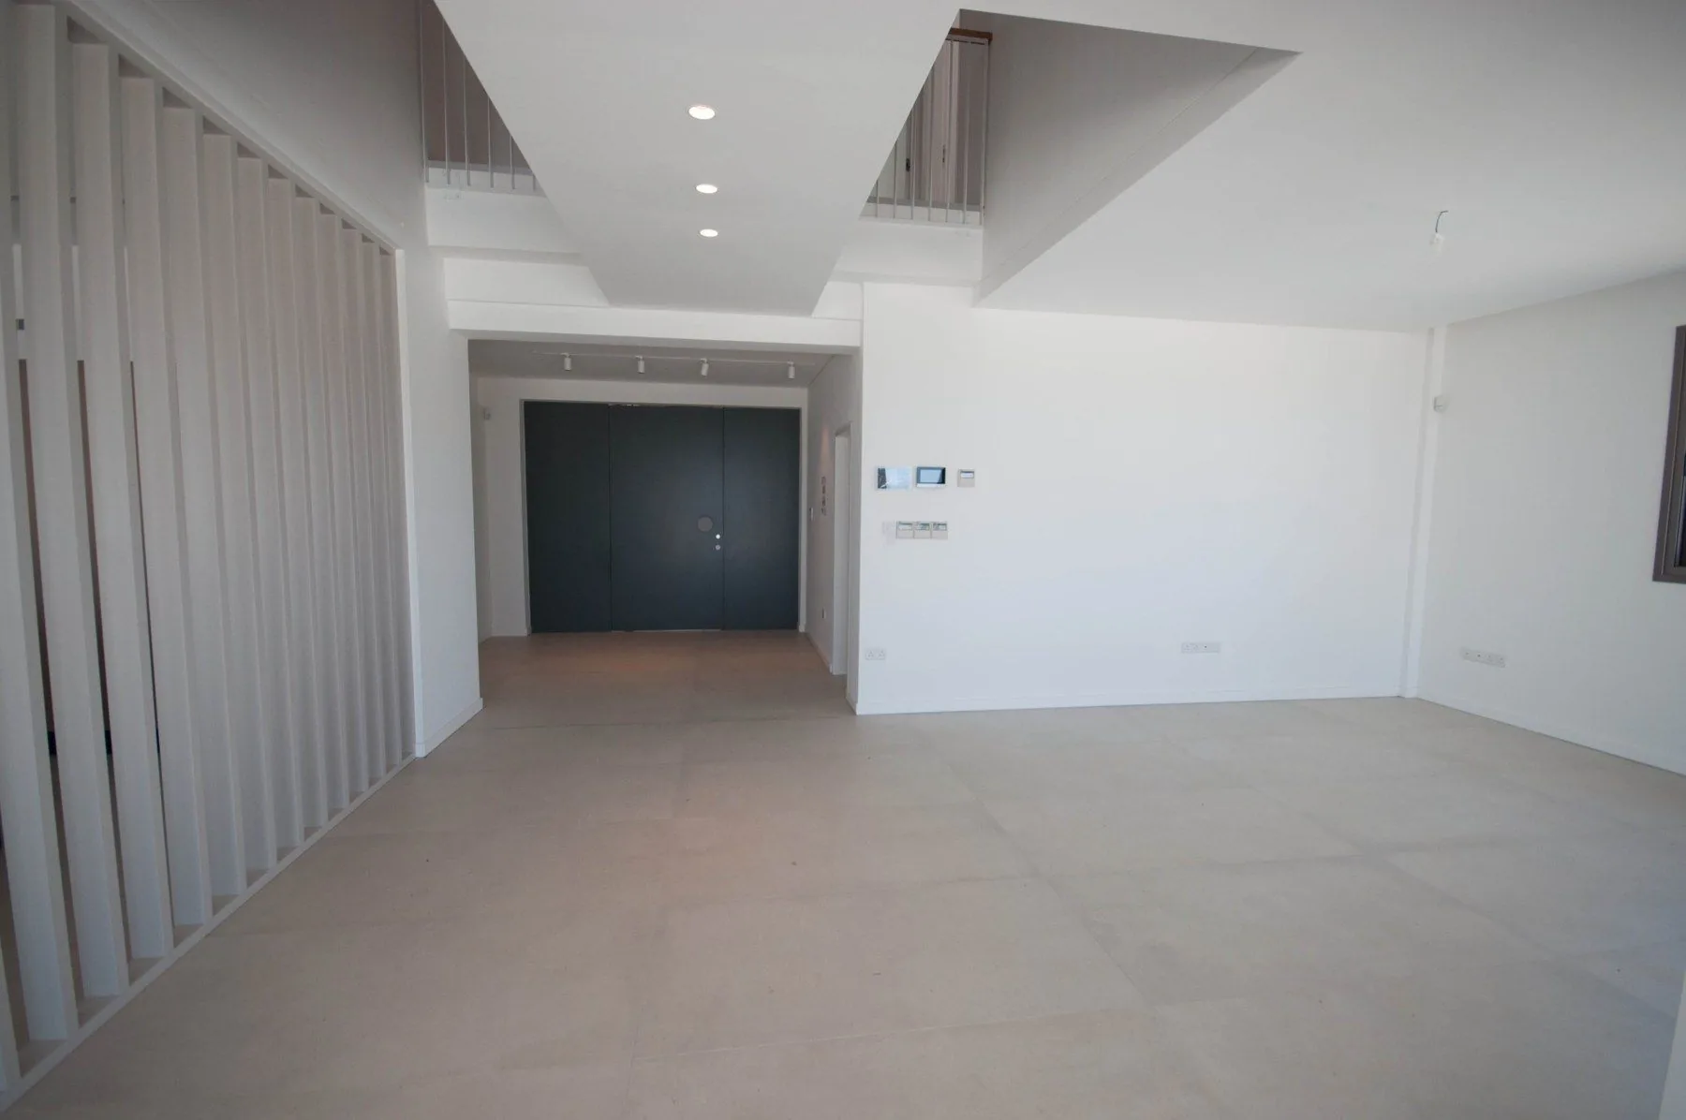
Selected Spanish porcelain tiles to internal floors, including bedrooms (60 × 120 cm).
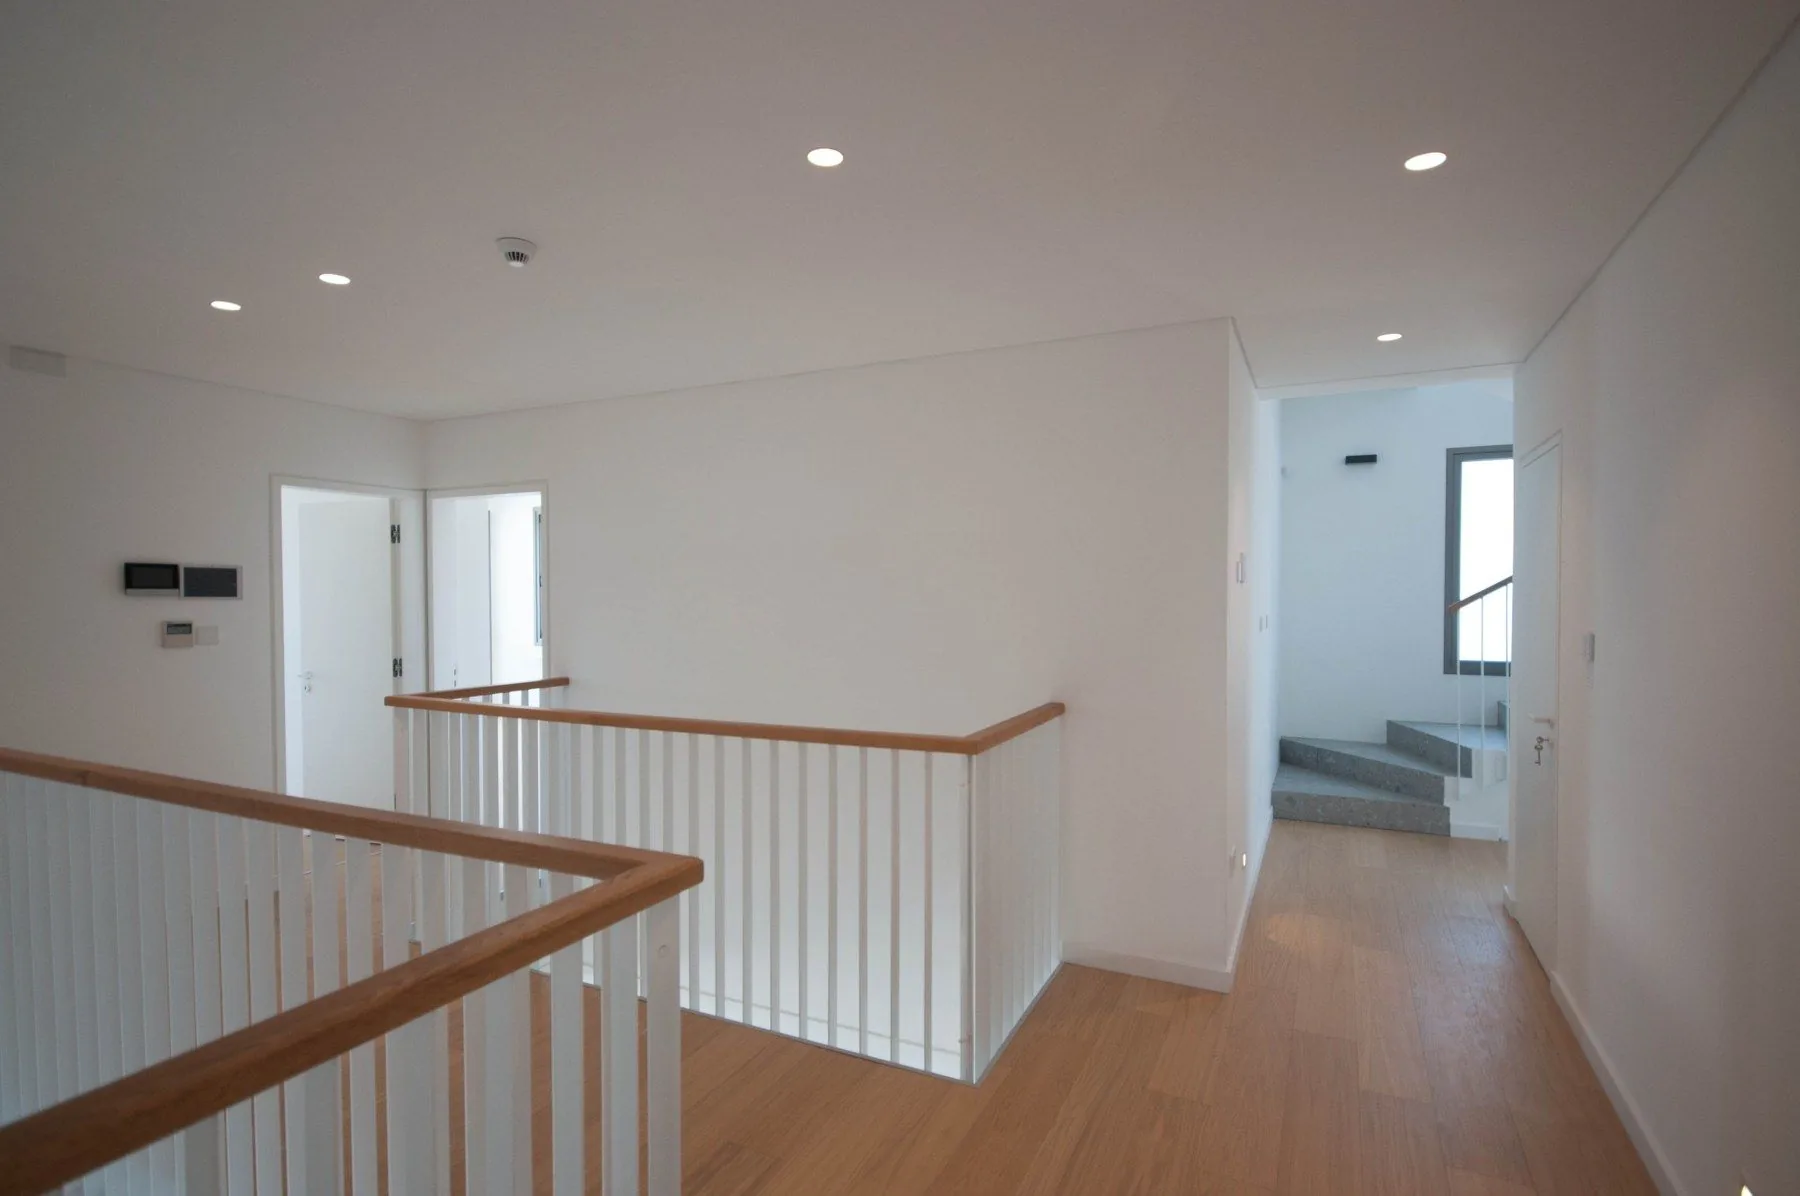
Coordinated stair finishes and skirting.
Matching exterior tiles with an R11 slip-resistant finish.
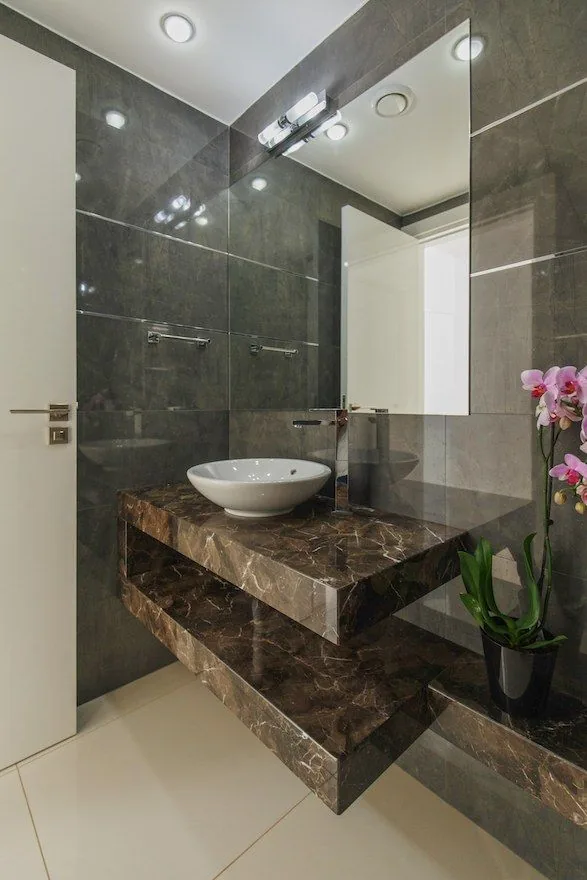
Doge San Marco feature-wall tiles in designated bathroom areas.
Ideal Standard i.life B rimless wall-hung toilets with concealed flushing systems and soft-closing seats.
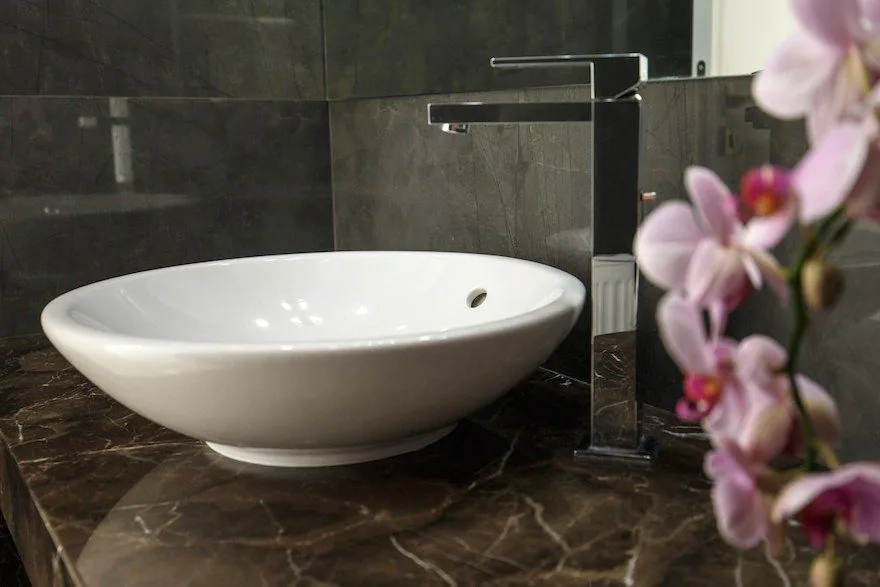
Concealed basin and shower mixers.
Bathroom vanity units and mirrors.
Pressurised hot and cold water system. Solar water heating with hot-water storage.
Anodised MUSKITA aluminium frames. MU2075 opening systems and MU114 sliding or lift-and-slide systems, as appropriate.
Double glazing with laminated inner glass. Frame finishes coordinated with the architectural design.
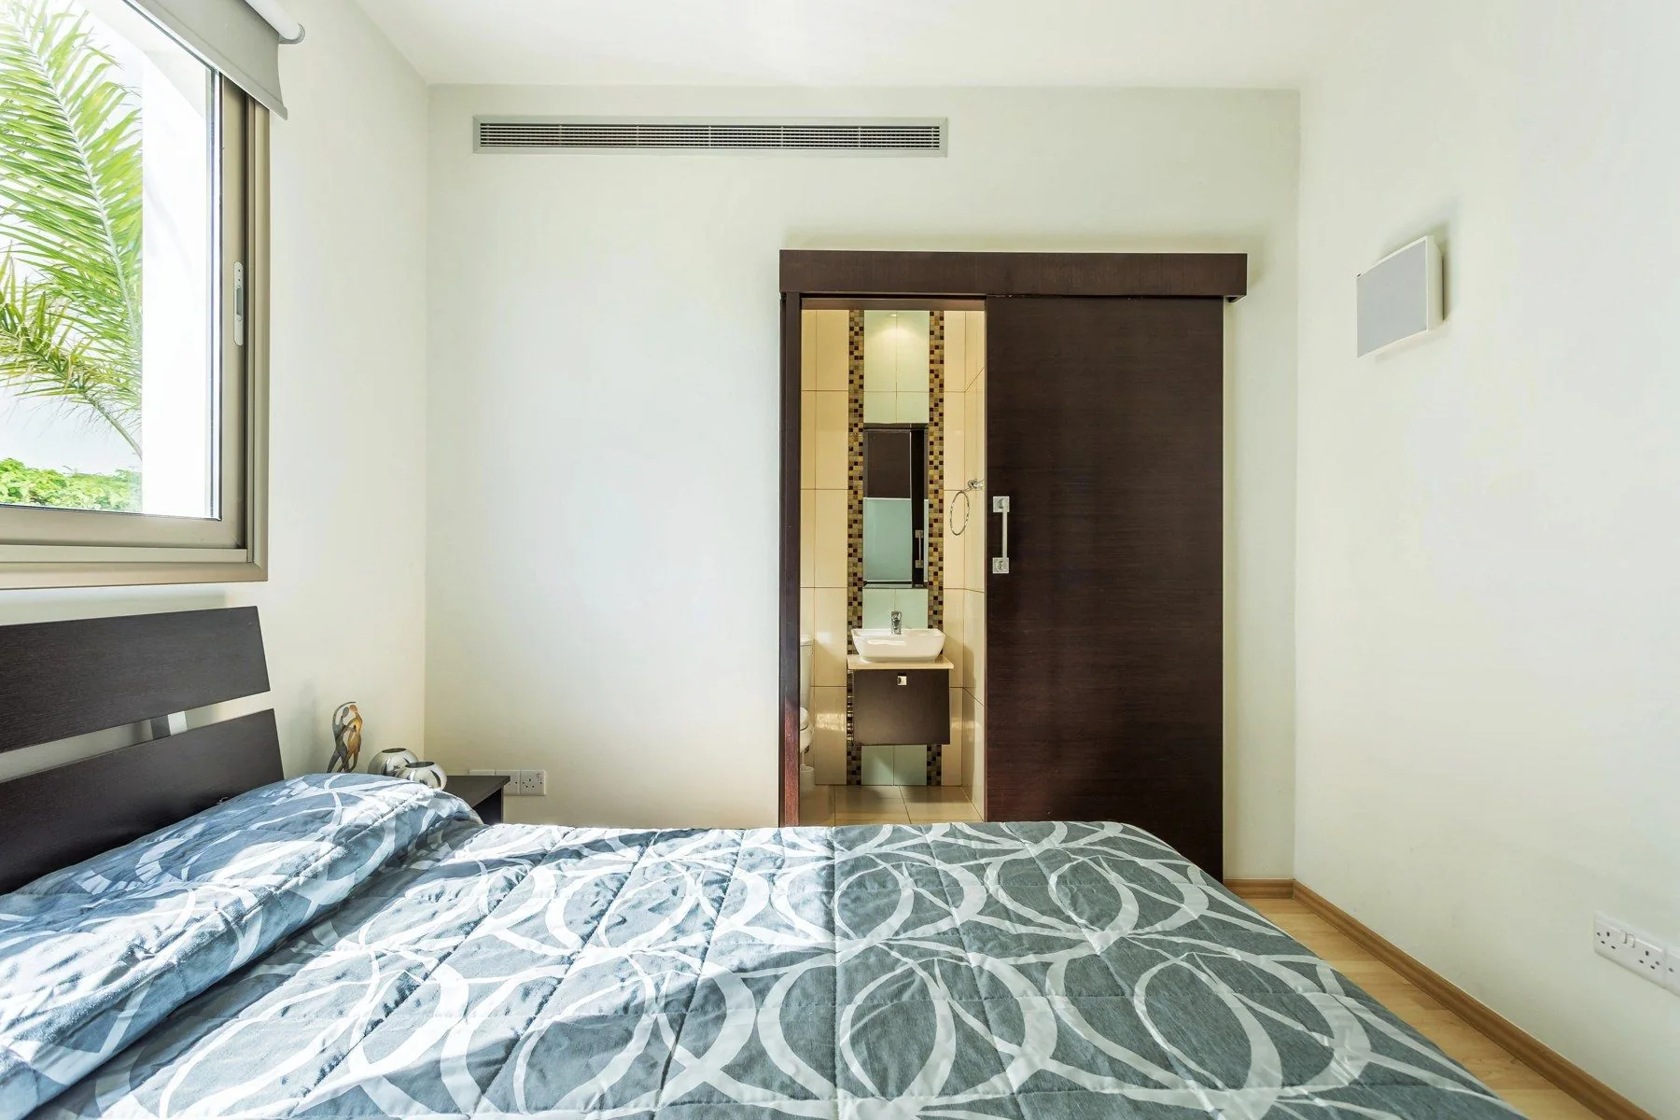
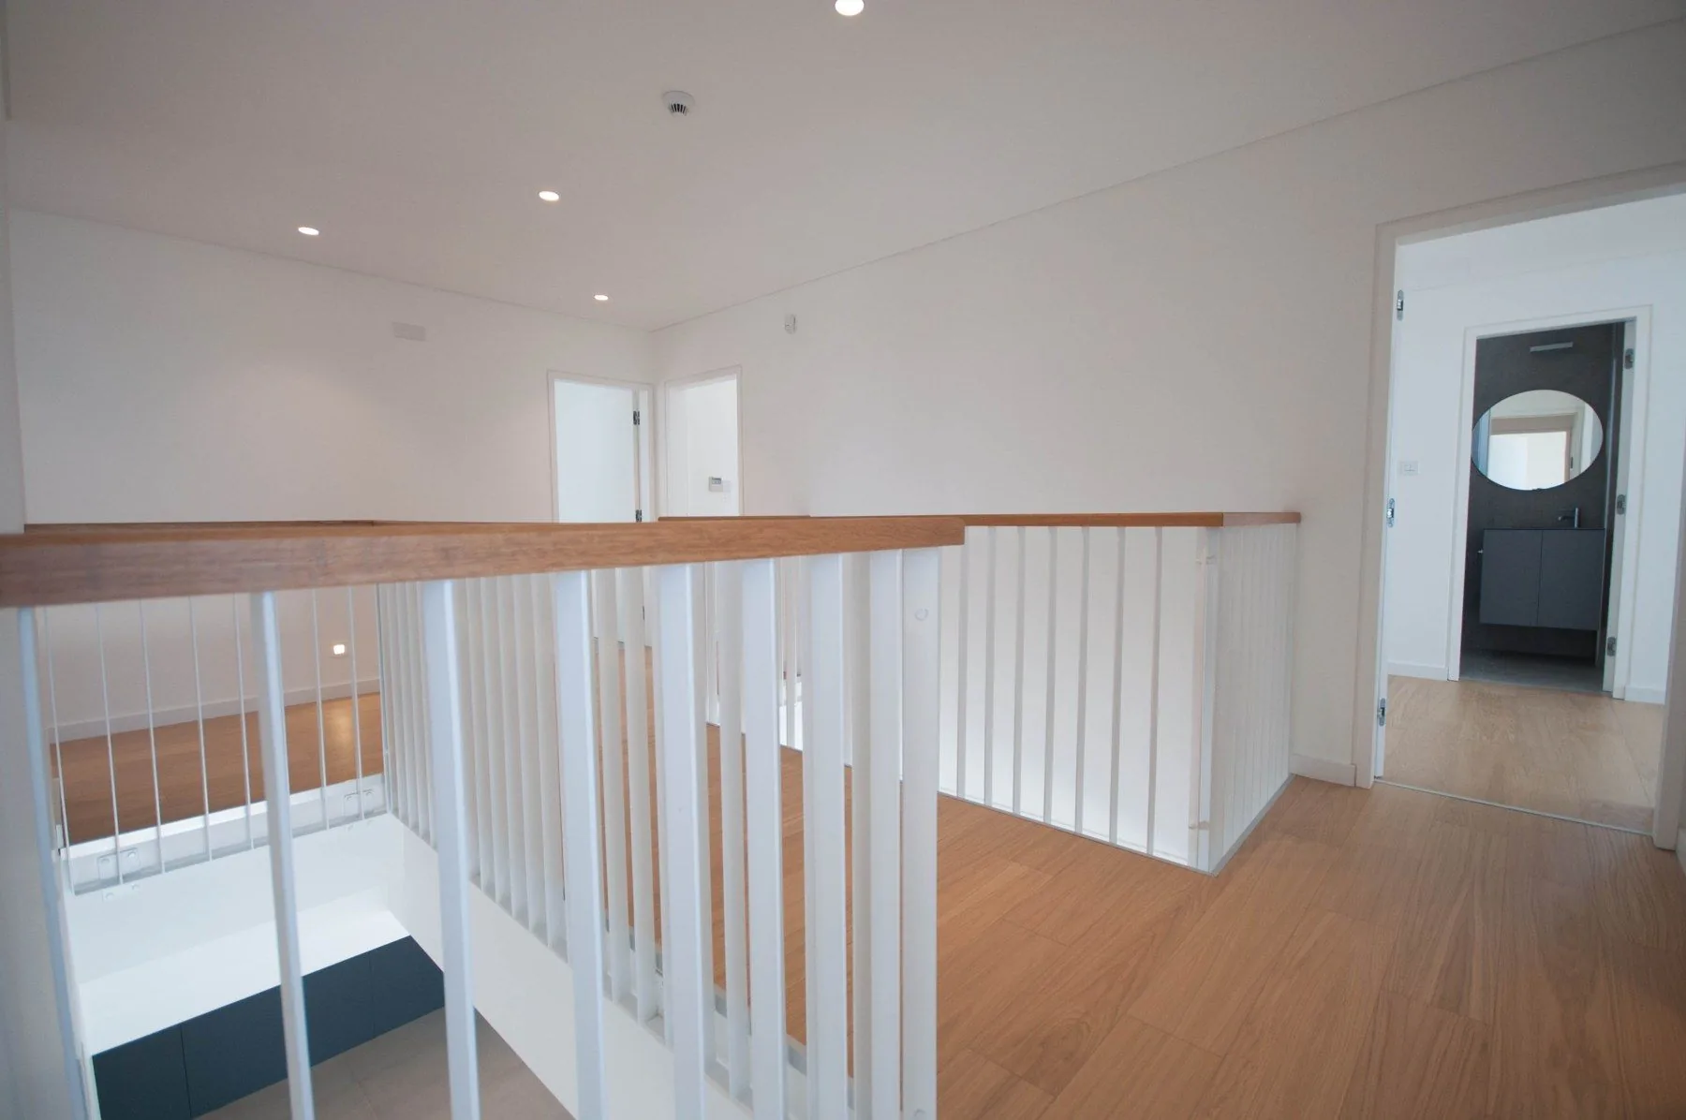
Fitted bedroom wardrobes with shelving, hanging space and drawers.
Internal doors and joinery finishes coordinated with the interior design.
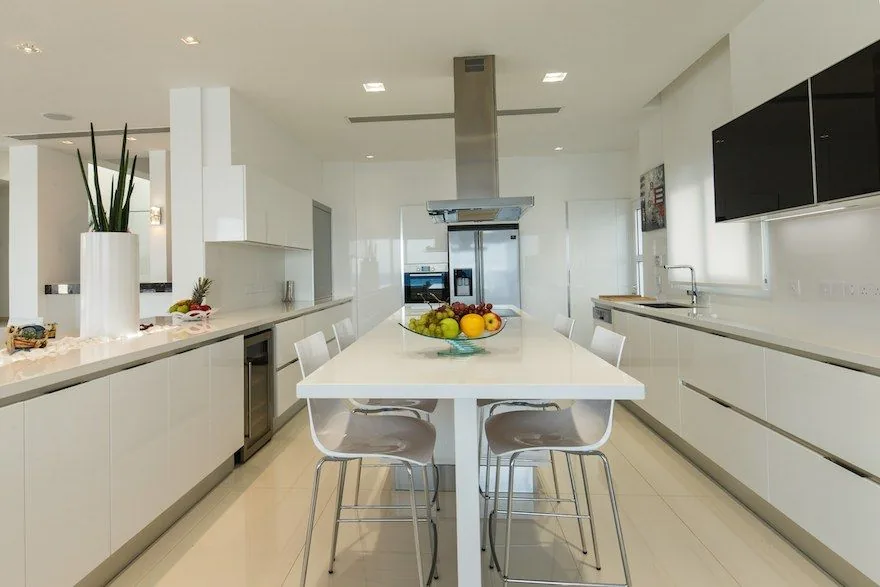
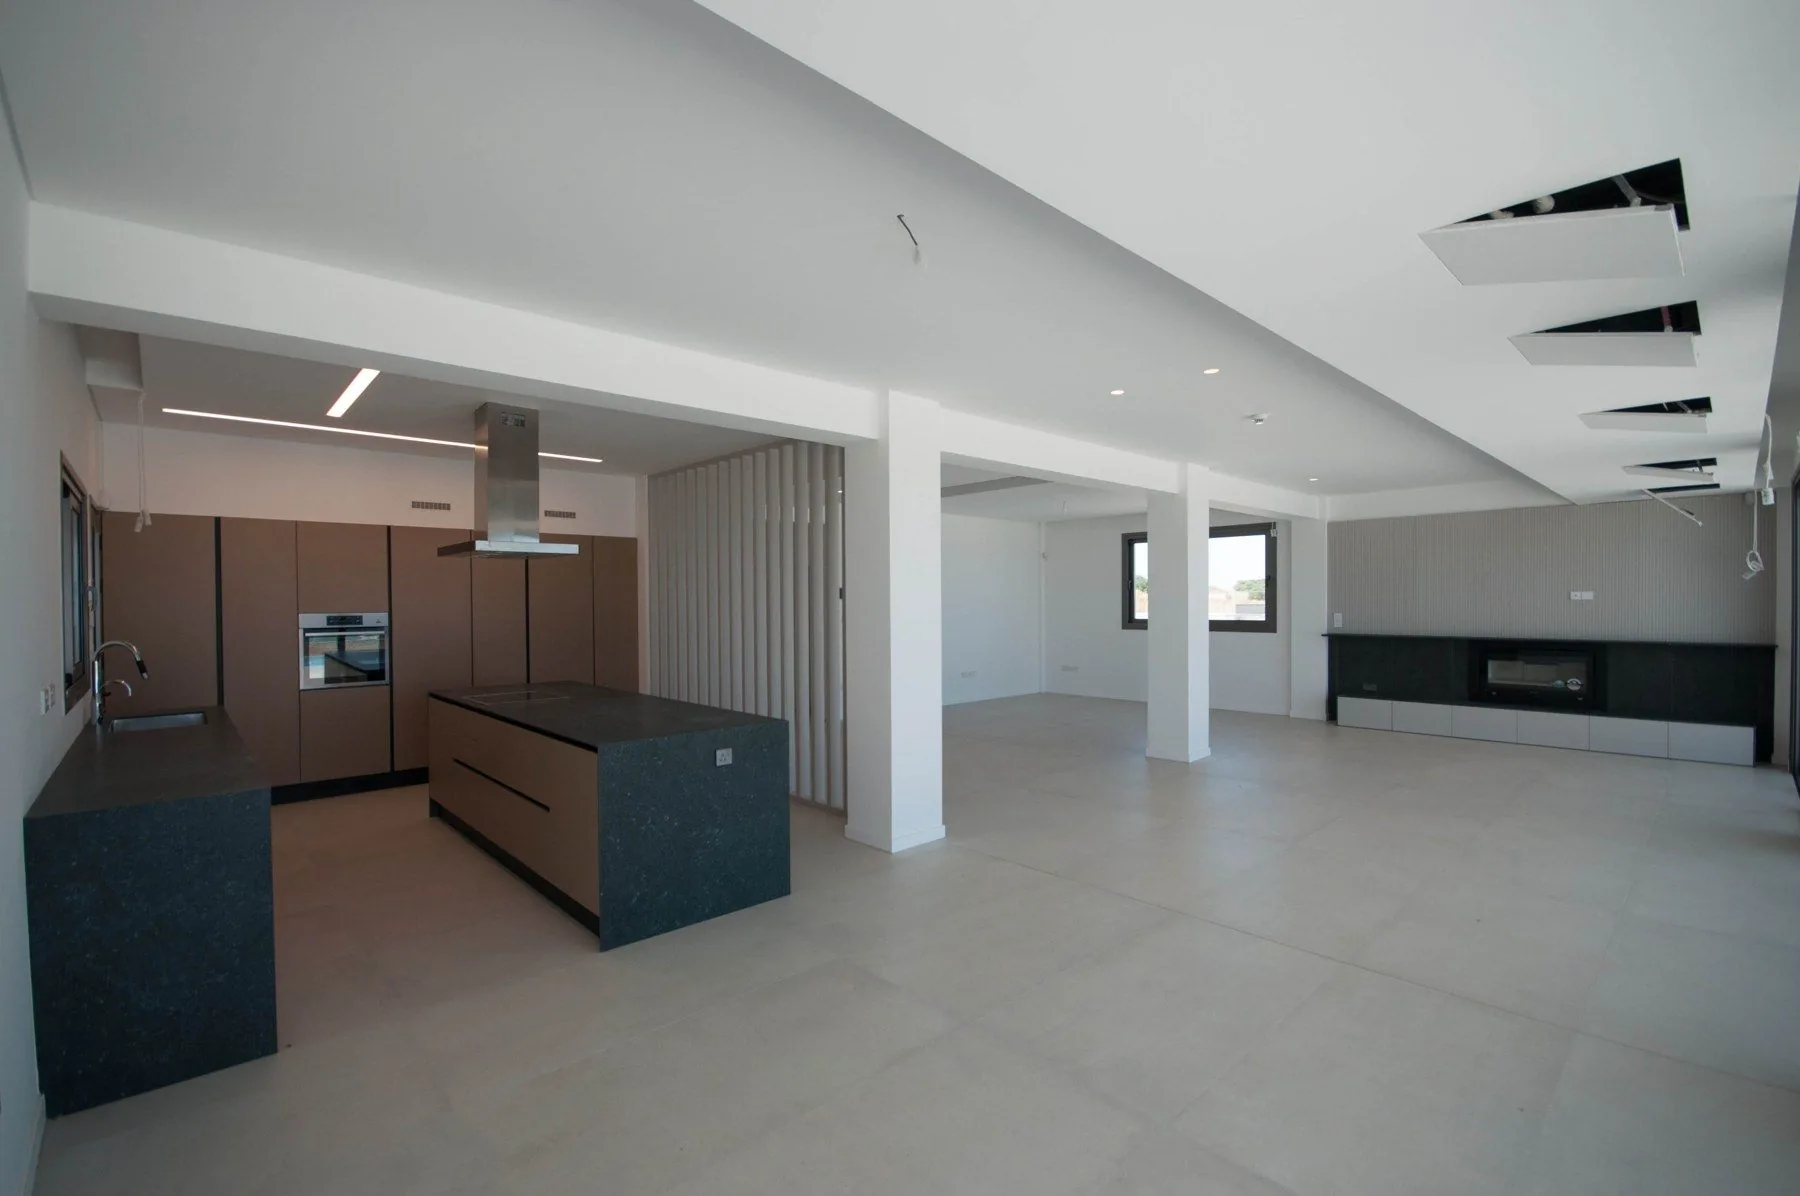
Fitted base and wall units, with an island according to each villa’s layout.
Selected worktops and an undermount kitchen sink.
Soft-closing drawers and cabinet hinges.
Power sockets, switches and lighting points according to the electrical plans.
Television and data points in designated locations.
Provision for fibre internet and Wi-Fi access points.
A roof-mounted photovoltaic system included with each villa.
Split air-conditioning units included in the bedrooms.
A concealed air-conditioning unit included in the ground-floor living area.
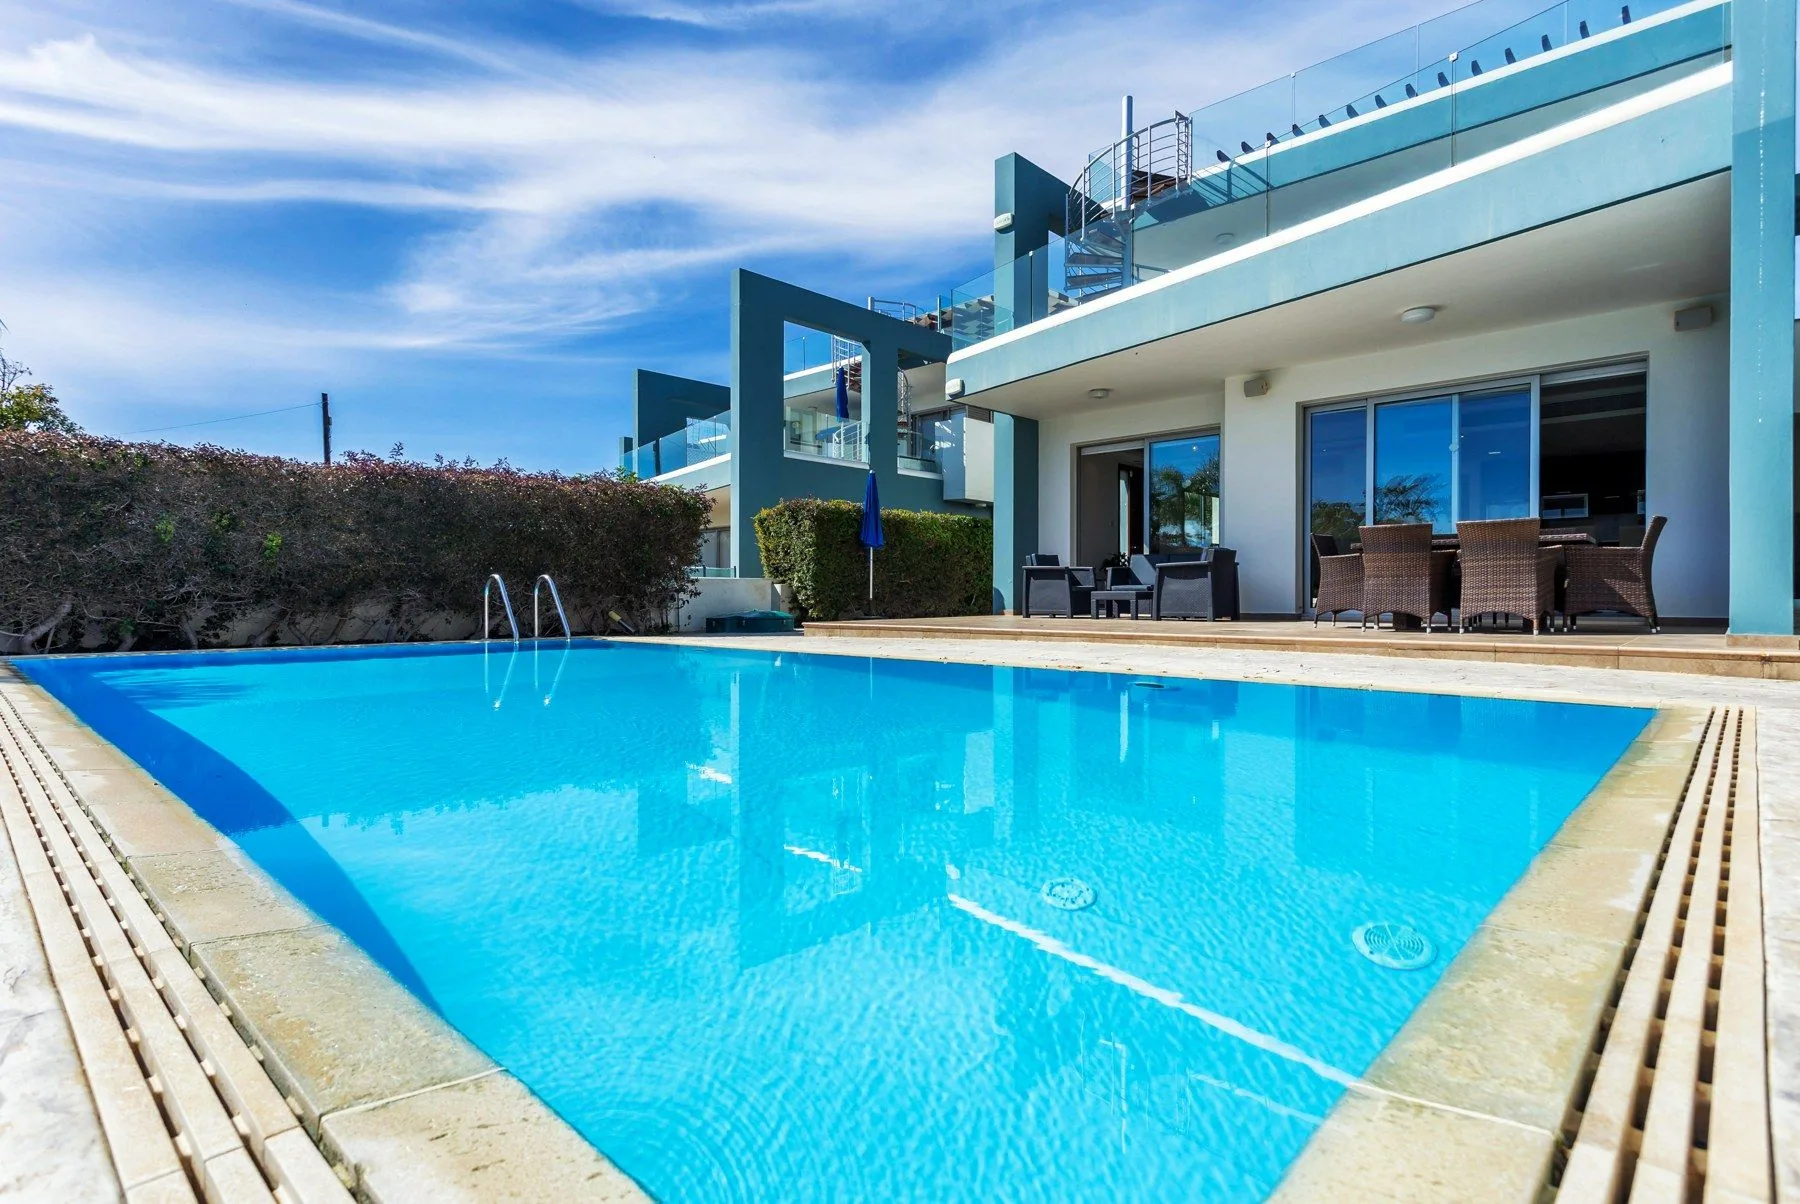
A private skimmer swimming pool for each villa, approximately 10.0 × 3.5 metres.
Built-in access steps and a sloping floor, approximately 1.10–1.60 metres deep.
Private paved terraces and dedicated parking areas according to the architectural layout.
Provision for EV charging in the covered parking area.
Wiring provisions for intercom, alarm/CCTV and powered vehicle-gate control.
All specifications in this document are indicative only, are not final and are subject to change during design development and construction, including materials, brands, finishes, dimensions, layouts and equipment. Any changes are subject to applicable law and the terms of any signed sale agreement. The final specifications and inclusions will be those expressly agreed in the signed sale agreement and its annexes. Nothing in this disclaimer limits the purchaser’s statutory rights.
Request current availability, pricing and the latest project details, or arrange a conversation about your plans.
Architectural visualisations, furnishings and landscaping are illustrative. Areas and layouts are indicative and subject to final confirmation and relevant approvals. Current availability and final specifications should be confirmed directly. The signed sale agreement and its annexes define the agreed property and inclusions.